Skipanesvegen 264, 5259 Hjellestad, Norway, Ytrebygda, Vestland, Norway. - Hero Image
Property logo
Skipanesvegen 264
Ytrebygda | Vestland

The Poetry of

Mediterranean Life

View More
Menu
Tom Jørgensen
Tom Jørgensen
Presented At
kr128,000,000
Bedrooms
6
Bathrooms
4
Living
6,050
SQFT
Stories 2
Fireplace
High Ceiling
Open Kitchen
Stone Countertops
Washer Dryer
Fitness Center / Gym
Bar
Kitchen island
Laundry Room
Walk In Closet
Wine Cellar
Sauna
Terrace
Garage
Pergola
Parking
Garden
Balcony
Private Beach
Gate
Pool
Water View
Waterfront
Ocean View
Oceanfront
Seafront
Hilltop
Privacy
Panoramic / Scenic View
Modern
Mansion
New Builds
Skipanesvegen 264, 5259 Hjellestad, Norway, Ytrebygda, Vestland, Norway. - Photo 1
Skipanesvegen 264, 5259 Hjellestad, Norway, Ytrebygda, Vestland, Norway. - Photo 2
Skipanesvegen 264, 5259 Hjellestad, Norway, Ytrebygda, Vestland, Norway. - Photo 3
Skipanesvegen 264, 5259 Hjellestad, Norway, Ytrebygda, Vestland, Norway. - Photo 4
Skipanesvegen 264, 5259 Hjellestad, Norway, Ytrebygda, Vestland, Norway. - Photo 5
Skipanesvegen 264, 5259 Hjellestad, Norway, Ytrebygda, Vestland, Norway. - Photo 6
Skipanesvegen 264, 5259 Hjellestad, Norway, Ytrebygda, Vestland, Norway. - Photo 7
Skipanesvegen 264, 5259 Hjellestad, Norway, Ytrebygda, Vestland, Norway. - Photo 8
Skipanesvegen 264, 5259 Hjellestad, Norway, Ytrebygda, Vestland, Norway. - Photo 9
Skipanesvegen 264, 5259 Hjellestad, Norway, Ytrebygda, Vestland, Norway. - Photo 10
Skipanesvegen 264, 5259 Hjellestad, Norway, Ytrebygda, Vestland, Norway. - Photo 11
Skipanesvegen 264, 5259 Hjellestad, Norway, Ytrebygda, Vestland, Norway. - Photo 12
Skipanesvegen 264, 5259 Hjellestad, Norway, Ytrebygda, Vestland, Norway. - Photo 13
Skipanesvegen 264, 5259 Hjellestad, Norway, Ytrebygda, Vestland, Norway. - Photo 14
Skipanesvegen 264, 5259 Hjellestad, Norway, Ytrebygda, Vestland, Norway. - Photo 15
Skipanesvegen 264, 5259 Hjellestad, Norway, Ytrebygda, Vestland, Norway. - Photo 16
Skipanesvegen 264, 5259 Hjellestad, Norway, Ytrebygda, Vestland, Norway. - Photo 17
Skipanesvegen 264, 5259 Hjellestad, Norway, Ytrebygda, Vestland, Norway. - Photo 18
Skipanesvegen 264, 5259 Hjellestad, Norway, Ytrebygda, Vestland, Norway. - Photo 19
Skipanesvegen 264, 5259 Hjellestad, Norway, Ytrebygda, Vestland, Norway. - Photo 20
Skipanesvegen 264, 5259 Hjellestad, Norway, Ytrebygda, Vestland, Norway. - Photo 21
Skipanesvegen 264, 5259 Hjellestad, Norway, Ytrebygda, Vestland, Norway. - Photo 22
Skipanesvegen 264, 5259 Hjellestad, Norway, Ytrebygda, Vestland, Norway. - Photo 23
Skipanesvegen 264, 5259 Hjellestad, Norway, Ytrebygda, Vestland, Norway. - Photo 24
Skipanesvegen 264, 5259 Hjellestad, Norway, Ytrebygda, Vestland, Norway. - Photo 25
Skipanesvegen 264, 5259 Hjellestad, Norway, Ytrebygda, Vestland, Norway. - Photo 26
Skipanesvegen 264, 5259 Hjellestad, Norway, Ytrebygda, Vestland, Norway. - Photo 27
Skipanesvegen 264, 5259 Hjellestad, Norway, Ytrebygda, Vestland, Norway. - Photo 28
Skipanesvegen 264, 5259 Hjellestad, Norway, Ytrebygda, Vestland, Norway. - Photo 29
Skipanesvegen 264, 5259 Hjellestad, Norway, Ytrebygda, Vestland, Norway. - Photo 30
Skipanesvegen 264, 5259 Hjellestad, Norway, Ytrebygda, Vestland, Norway. - Photo 31
Skipanesvegen 264, 5259 Hjellestad, Norway, Ytrebygda, Vestland, Norway. - Photo 32
Skipanesvegen 264, 5259 Hjellestad, Norway, Ytrebygda, Vestland, Norway. - Photo 33
Skipanesvegen 264, 5259 Hjellestad, Norway, Ytrebygda, Vestland, Norway. - Photo 34
Skipanesvegen 264, 5259 Hjellestad, Norway, Ytrebygda, Vestland, Norway. - Photo 35
Skipanesvegen 264, 5259 Hjellestad, Norway, Ytrebygda, Vestland, Norway. - Photo 36
Skipanesvegen 264, 5259 Hjellestad, Norway, Ytrebygda, Vestland, Norway. - Photo 37
Skipanesvegen 264, 5259 Hjellestad, Norway, Ytrebygda, Vestland, Norway. - Photo 38
Skipanesvegen 264, 5259 Hjellestad, Norway, Ytrebygda, Vestland, Norway. - Photo 39
Skipanesvegen 264, 5259 Hjellestad, Norway, Ytrebygda, Vestland, Norway. - Photo 40
Skipanesvegen 264, 5259 Hjellestad, Norway, Ytrebygda, Vestland, Norway. - Photo 41
Thumbnail 1
Thumbnail 2
Thumbnail 3
Thumbnail 4
Thumbnail 5
Thumbnail 6
Thumbnail 7
Thumbnail 8
Thumbnail 9
Thumbnail 10
Thumbnail 11
Thumbnail 12
Thumbnail 13
Thumbnail 14
Thumbnail 15
Thumbnail 16
Thumbnail 17
Thumbnail 18
Thumbnail 19
Thumbnail 20
Thumbnail 21
Thumbnail 22
Thumbnail 23
Thumbnail 24
Thumbnail 25
Thumbnail 26
Thumbnail 27
Thumbnail 28
Thumbnail 29
Thumbnail 30
Thumbnail 31
Thumbnail 32
Thumbnail 33
Thumbnail 34
Thumbnail 35
Thumbnail 36
Thumbnail 37
Thumbnail 38
Thumbnail 39
Thumbnail 40
Thumbnail 41
Skipanesvegen 264, 5259 Hjellestad, Norway, Ytrebygda, Vestland, Norway. , Ytrebygda , Vestland

Extraordinary new construction Villa in Western Norway | Spectacular ocean view | Pool & Dock

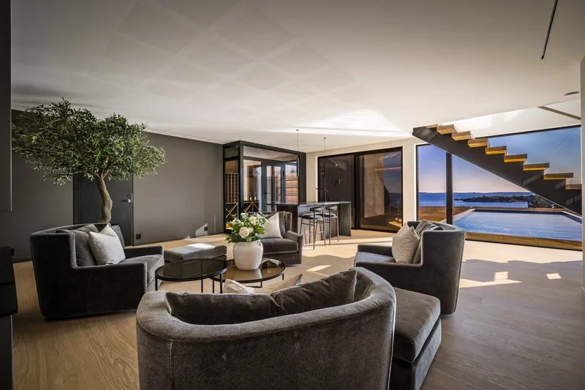
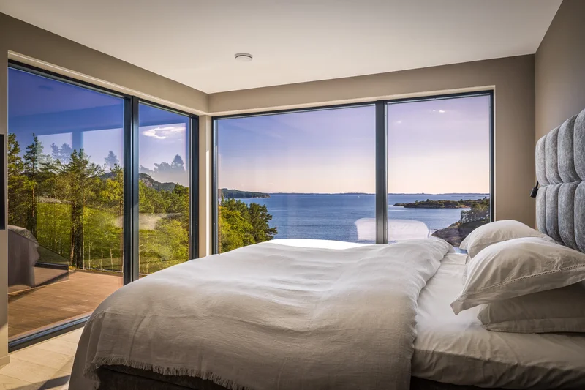
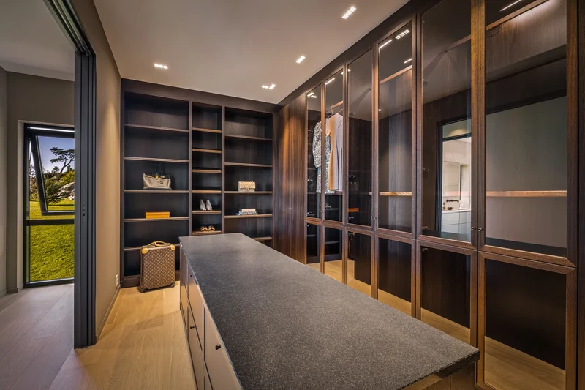
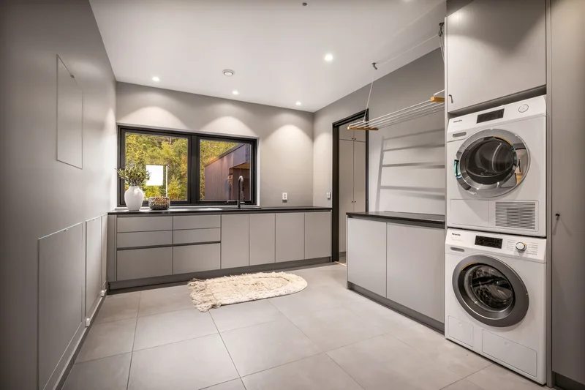
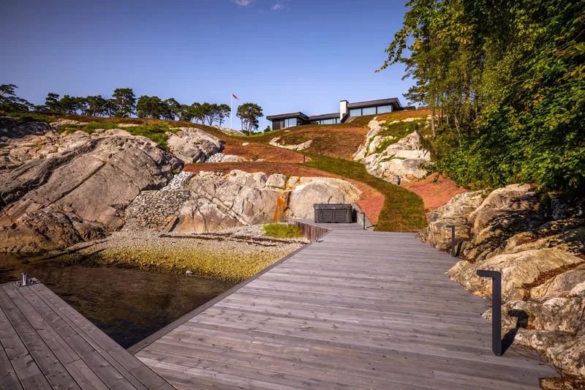
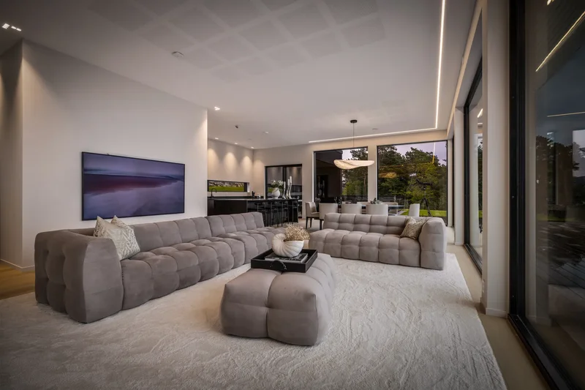
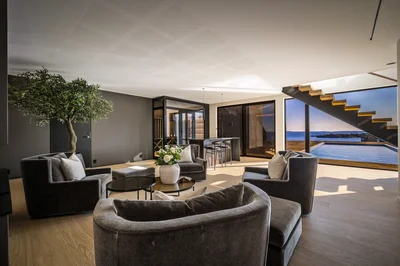
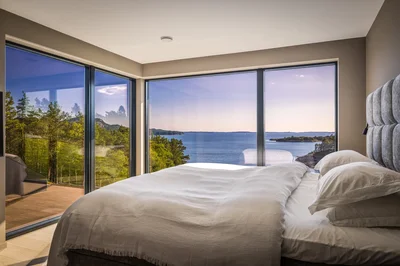
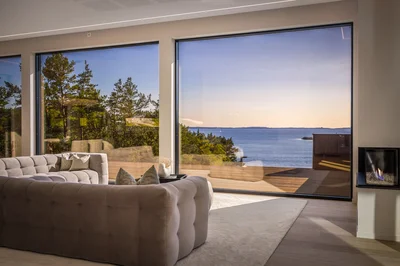
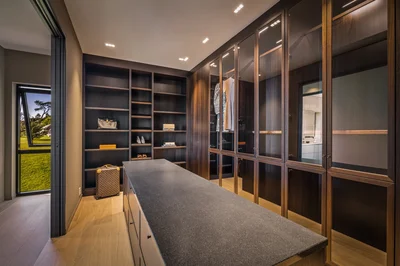
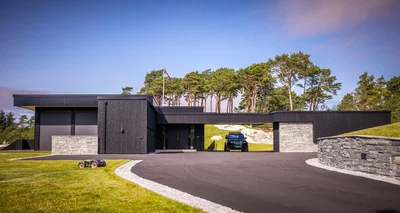
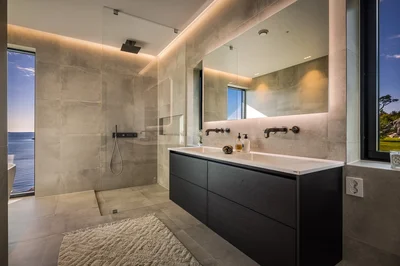
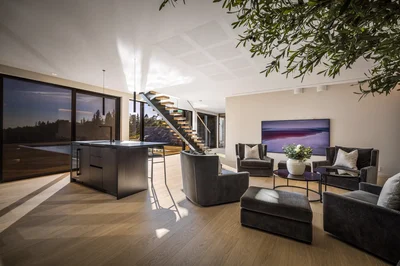
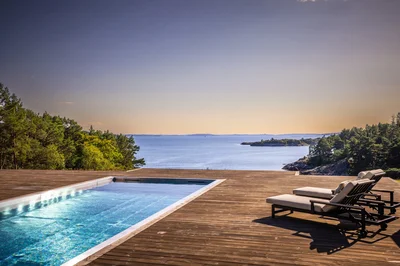
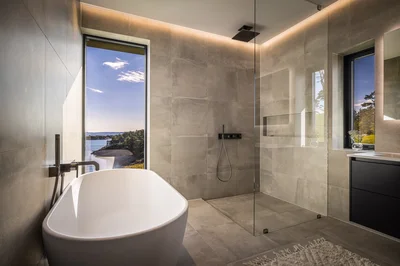
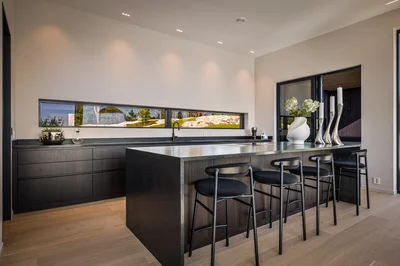
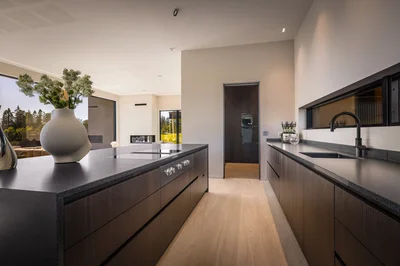
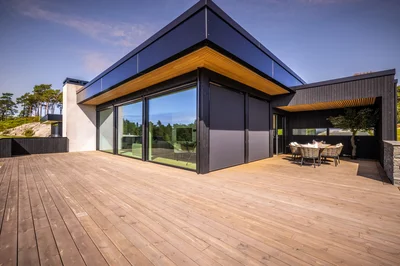
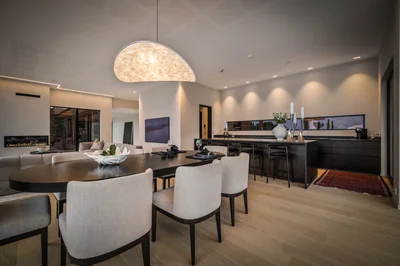
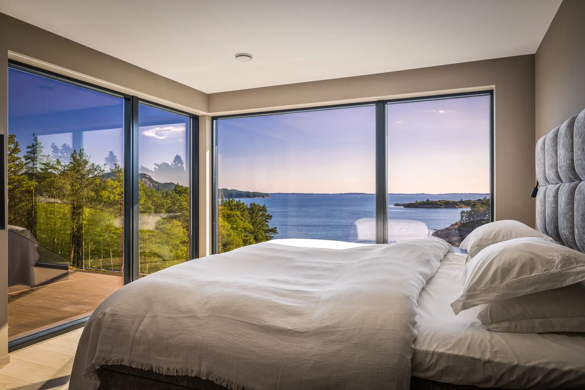
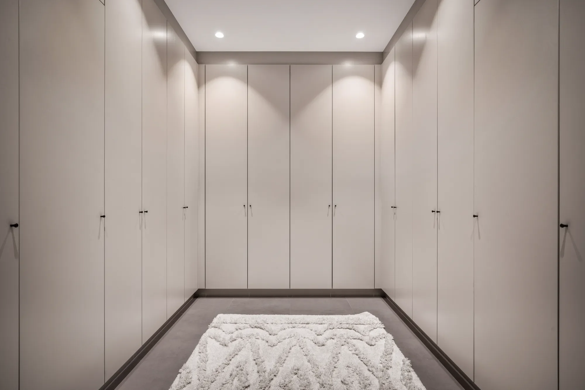
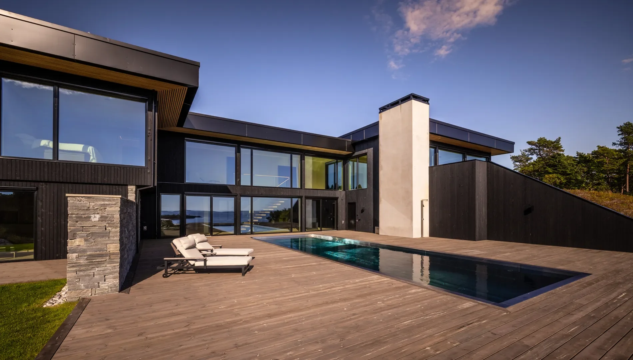
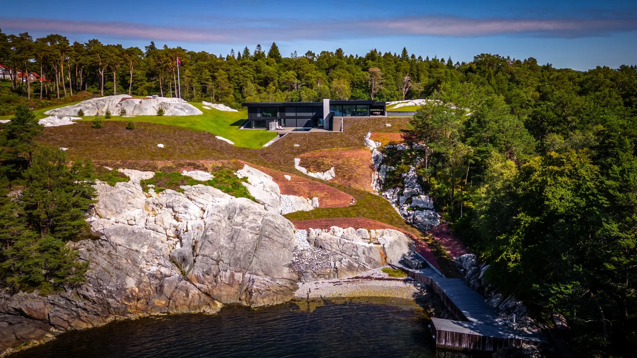
Villa Raa – A newly built, unique, and exciting villa designed by architect Sven Gundersen, with a majestic location in an exclusive area In Western Norway. This is your opportunity to secure a truly special property. On this unique estate of approximately 11 decares (1.1 hectares), a villa has been built with spectacular sun exposure and panoramic views, beautiful outdoor areas with a swimming pool, a well-developed garden, and natural land with a private shoreline and a dock. Here, you can live in exclusive and comfortable surroundings in perfect harmony with nature. The property offers panoramic views of Fanafjorden, Korsneset, and Austevoll, and is naturally shielded from neighbors by surrounding nature. The villa was completed in 2023 in a modern yet timeless style, using very exclusive materials and maintaining an exceptionally high standard throughout. Notable features include lighting from Modular, Boen oak flooring, kitchens and wardrobes from Kvänum, appliances from Gaggenau and Miele, a wine cellar made of solid oak and glass, built-in external sun shading on all windows, a Gira smart home system and electronic access control. The property is fully fenced in and includes a separate rental, guest, or intern suite. The property has the following room layout: Main floor/1st floor: Hall, guest cloakroom, wardrobe, laundry room, living room/kitchen, utility kitchen, gallery, hallway, 4 bedrooms, WC, 2 bathrooms, and walk-in wardrobe. Lower floor: Livingroom with fireplace and bar, living room/kitchen, 2 bedrooms, 2 bathrooms, gym, sauna, laundry/hallway, hallway, and technical room. Features throughout the property: The entire home features one-strip oak flooring from Boen, specifically the Andante light oak style, with the exception of the bathrooms, laundry room, and wardrob by the entrance, which are tiled with 60x60 cm tiles. The kitchen, wardrobes, and laundry room interiors are supplied by Kvänum, and the home is equipped with high-end appliances from Gaggenau and Miele. The lighting throughout the home is from Modular, with recessed spotlights, tracks, or light strips in all rooms. A Gira smart home system has been installed, with control panels for lighting, screens, and access control, using switches from Micro Matic. Bathroom furnishings are from HTH, with matte white marble countertops from Kuma and Axor Citterio faucets in nearly all bathrooms. The home also features frame-free interior doors from Swedoor in a black finish. The windows are provided by MagnorVinduet and feature built-in external sun shading on all windows. The property is equipped with underfloor heating in all rooms and balanced ventilation. The villa has two gas fireplaces, one in the main living room and one in on another living room/ bar. The sauna is furnished with heat-treated ash wood, comfortable lighting, a sound system, and automatic water supply. The stove is a Harvia Legend model with an open structure that provides a pleasant, humid sauna experience. With just the press of a button, water or a water/scent mixture is automatically dispensed onto the sauna stones. Terraces / Pool: The Villa has two large terraces on two different levels. The main floor features a terrace of approximately 80 sqm with access from the kitchen, which has a covered area and the possibility of installing an outdoor kitchen. The villa's second terrace is generously sized, with an impressive 12.5 x 4 meter stainless steel pool, complete with lighting and an outdoor shower. The property faces southwest, offering exceptional sun exposure. Here, you have everything you could wish for in both a primary and a vacation home, all combined into one. From the terrace, there is also access to a sports storage room. The rental unit/ guest/ intern suite also has its own private terrace. Property / Shoreline: The plot features a beautifully landscaped garden, as well as its own shoreline and dock, where you can easily dock a 50-foot boat. The dock is equipped with lighting and access to both water and electricity. Additionally, there is a Jacuzzi from Arctic Spa with app control. The property is surrounded by lush vegetation and beautiful trees, creating natural privacy from neighbors. This allows you to enjoy a private and peaceful environment without disturbances. A well-maintained lawn stretches around the property, with areas of rock, heather, and sedum, offering an ideal space for outdoor activities and recreation. The property also has a neatly paved driveway, bordered by cobblestones, with lighting and an electric gate for access to the property. Parking / Garage There are excellent parking options on the property. The property features a neat, asphalted driveway with an electric gate, access control, cameras, and lighting. There is more than enough space to park multiple cars outside the home, with the option to park under cover. A garage has been built with space for 3 cars, and adjacent to the garage, there are 3 storage rooms. Summary:
  • New construction Villa from 2023.
  • Unique estate of approximately 11 decares.
  • Spectacular sun exposure and panoramic views.
  • Beautiful outdoor areas with a swimming pool, a well
  • The Villa has a modern yet timeless style, using very exclusive materials and maintaining an exceptionally high standard throughout.
  • Notable features include lighting from Modular, Boen oak flooring, kitchens and wardrobes from Kvänum, appliances from Gaggenau and Miele, a wine cellar made of solid oak and glass, built
  • The property features a neat, asphalted driveway with an electric gate, access control, cameras, and lighting.
A garage has been built with space for 3 cars. Contact for further information and complete sales documents.

Gallery

3D Street View Tour

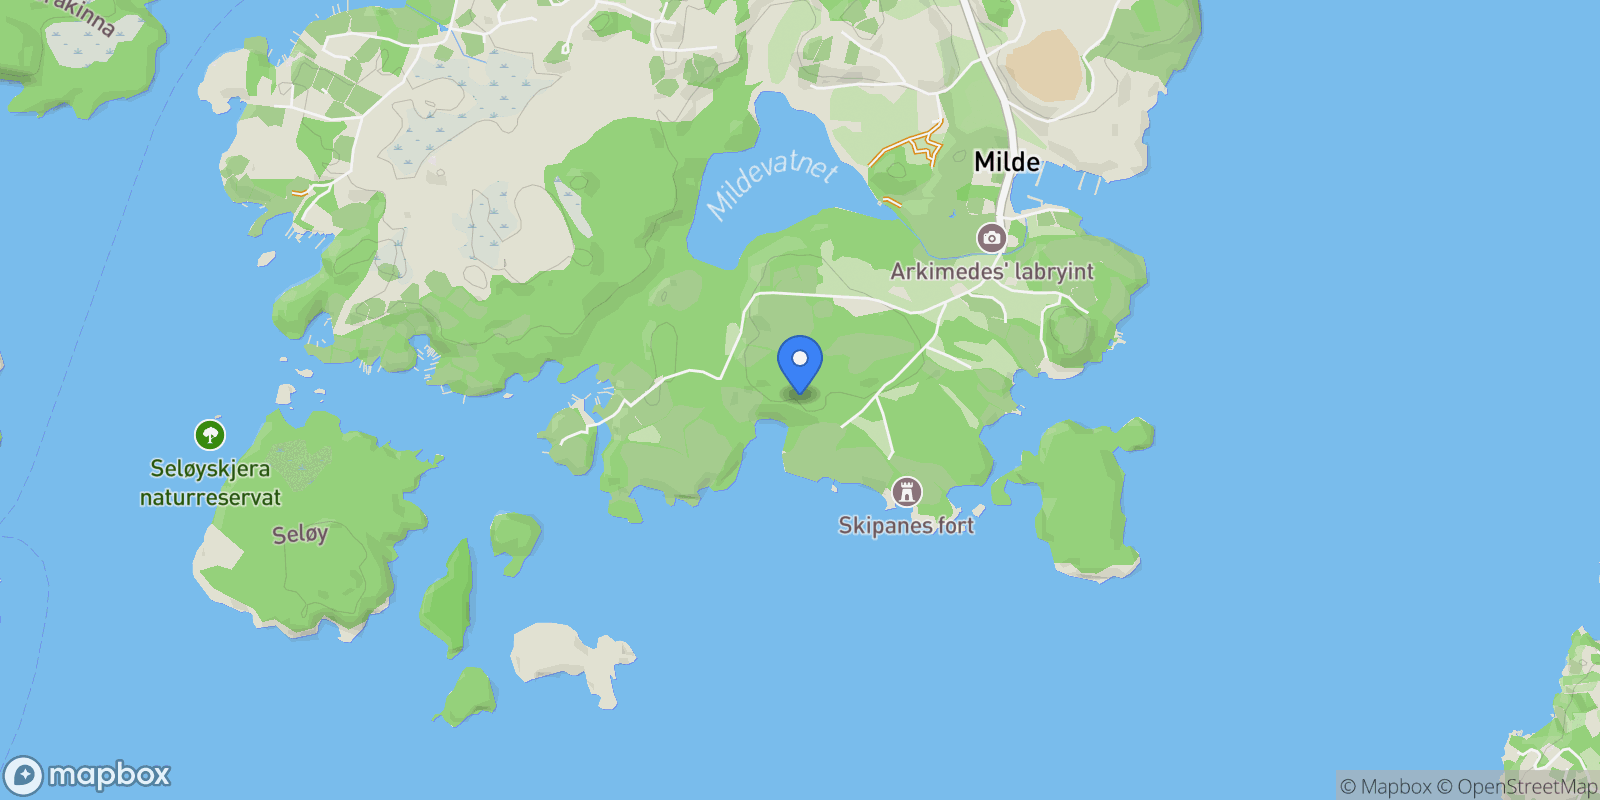
Map showing Skipanesvegen 264, 5259 Hjellestad, Norway, Ytrebygda, Vestland, Norway.

Property Location

Skipanesvegen 264, 5259 Hjellestad, Norway, Ytrebygda, Vestland, Norway., Ytrebygda Vestland

Local Weather & Climate

Ytrebygda, Vestland

Current Conditions Updated recently
27 °F
Clear sky
Feels Like 27°F
Humidity 74%
Wind 2 mph
Visibility 6.2 mi
Sunrise 7:32 AM
Sunset 4:14 PM
5-Day Forecast
Tue 10 Feb
Clear
High 27°
Low 27°
Wed 11 Feb
Clear
High 32°
Low 27°
Thu 12 Feb
Clear
High 30°
Low 25°
Fri 13 Feb
Snow
High 30°
Low 25°
Sat 14 Feb
Clear
High 29°
Low 24°
Data from OpenWeatherMap

Walkability & Transit Scores

How easy is it to get around Ytrebygda?

Walkability and transit scores for this address come from the EPA National Walkability Index.

Mortgage Calculator

Estimate your monthly payments for this property

kr
%
kr100,000
%
Estimated Monthly Payment $3,160
Monthly Payment Breakdown
Principal & Interest $2,528
Loan Amount $400,000
Total Interest $337,621
Total Cost $737,621
Potential Tax Benefits (Norway)
kr0 Est. First Year Interest Deduction
kr0 Est. Annual Tax Savings
*Deduction applies against capital income tax at 22%.

Ready to explore financing?

Connect with trusted mortgage partners

Important Information
  • This calculator is for illustrative purposes only and does not constitute a loan offer, pre-approval, or commitment to lend.
  • Monthly payment estimates do not include property taxes, homeowner's insurance, HOA fees, or other applicable costs which may significantly increase your actual payment.
  • Interest rates shown are for demonstration only. Actual rates depend on your credit score, down payment, loan type, property location, and current market conditions.
  • This tool provides estimates only. Consult with a licensed mortgage professional for accurate quotes and personalized advice.
  • Tax benefit calculations are simplified estimates based on general assumptions for Norway. Actual deductions depend on your specific tax situation, filing status, and current tax laws.
  • Tax Year Information: Tax data shown is based on Norway tax year 2025 (fiscal year: January-December), rules effective from 2019. Tax laws change frequently and may have been amended since this data was compiled.

Market Opinion

Our perspective on current market conditions in Ytrebygda. For informational purposes only — always consult a licensed real estate professional before making decisions.

Market Analysis
International luxury real estate typically appreciates steadily over time.
65
Buyer Score
Estimated regional appreciation: 4% annually
Ultra-luxury properties tend to be more resilient during market downturns

Future Value & Wealth Building

Starting investment: $128,000,000 20% down ($25,600,000)

Investment Perspective
$ $ $
$1 → $1.36
Every dollar invested today could become $1.36 in 10 years
$100 → 136 $1,000 → $1,362
+$10,999
$10,999/day
Your home may appreciate while you sleep
$77,205/week $334,553/mo $4,014,639/yr
$100K Investment Comparison (10 Years)
Real Estate (Leveraged)
$281K
S&P 500 Index
$259K
High-Yield Savings
$155K
Real estate leverage: potential 8% advantage over stocks
RENT 💸 -$70.4M
vs
OWN 📈 +$99.9M
$99.9M Potential Equity
vs $70.4M lost to rent over 10 years
$25.6M Down Payment Growth
3.9x
10yr
$99.9M
8.1x
20yr
$206.9M
12.6x
30yr
$323.3M
Wealth Comparison
×770
Equivalent to 770 average US homes
top 5%
US household wealth ranking
Median: $193K Yours: $323.3M
Time to Double Your Investment (accounting for market cycles)
42.4
years
Conservative
1.65% effective/yr
15.3
years
Optimistic
4.62% effective/yr
Projected Home Values (adjusted for market cycles)
10 Years
Conservative $150.7M +18%
Market $174.3M +36%
Optimistic $201.2M +57%
$99.9M est. equity
20 Years
Conservative $177.5M +39%
Market $237.4M +85%
Optimistic $316.1M +147%
$206.9M est. equity
30 Years
Conservative $209.1M +63%
Market $323.3M +153%
Optimistic $496.8M +288%
$323.3M est. equity

These projections are estimates only and actual results may vary. Past performance does not guarantee future results.

Data from World Bank and regional real estate market research | Estimates based on historical appreciation trends

Frequently Asked Questions

Common questions about this property

This house at Skipanesvegen 264, 5259 Hjellestad, Norway, Ytrebygda, Vestland, Norway features 6 bedrooms with 6,050 square feet of living space.
This property offers 6,050 square feet of living space.
This property is listed at $12,800,000,000, which equals $2115702 per square foot.
Based on current market indicators, Ytrebygda shows an active market. The market opportunity score is 65 out of 100, reflecting factors like price trends, inventory levels, and days on market.
This is a house located in Ytrebygda, Vestland. The property is situated in an established neighborhood with convenient access to local amenities and services.
Tom Jørgensen

Tom Jørgensen

PrivatMegleren Vikebø & Jørgensen

View Full Profile

Schedule a Tour

Get in touch with our listing agents

SunMonTueWedThuFriSat

More Listings

Explore more properties

Official Real Estate Games

Have fun discovering more properties while playing our real estate games — win prizes for ranking high!

$
$
$
$
$
$
$
WIN CREDITS
Up Your Real Estate Skills FOR FREE

Loading listings...